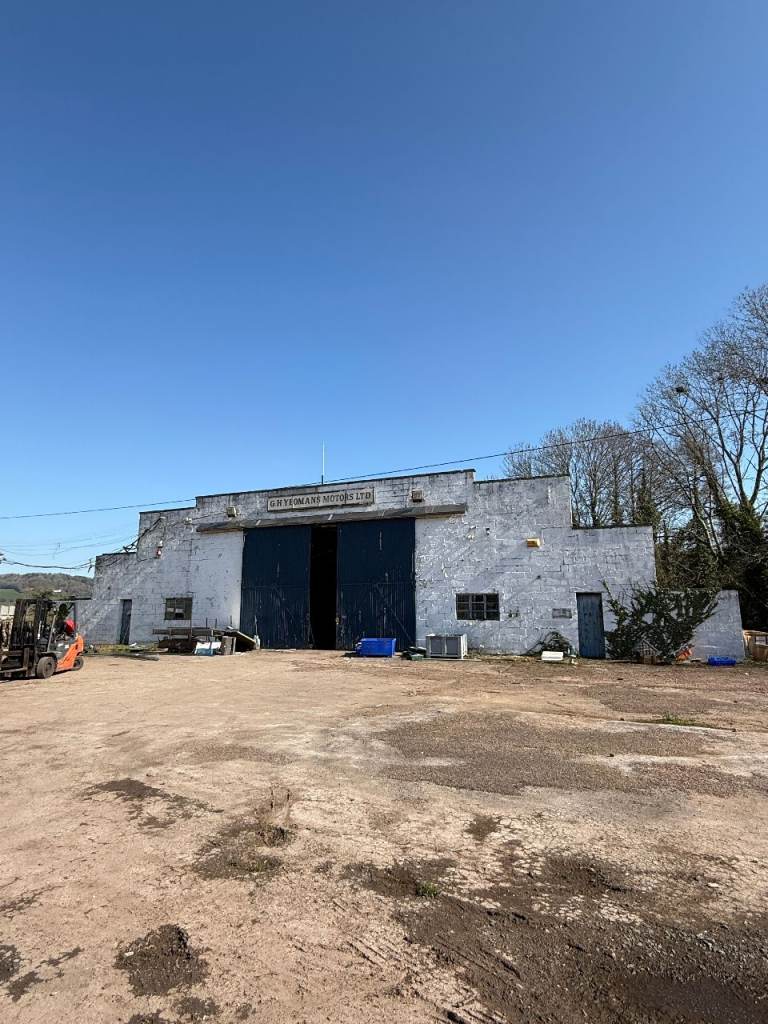
Building One
- Dimensions
- Approximately 23m × 13m
- Approximate footprint
- 299 m²
- Type
- Agricultural steel-frame building
- Availability
- Free of charge for approved professional dismantling and removal
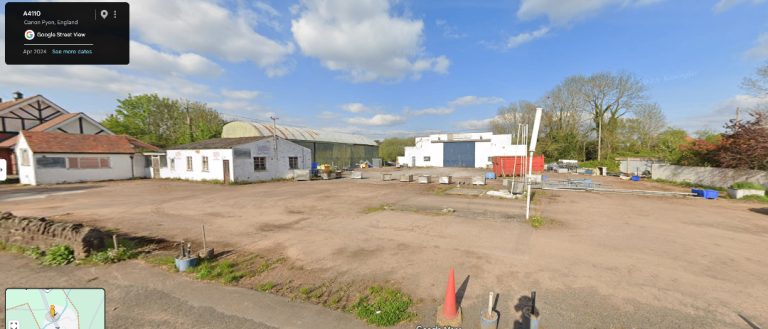
Hereford • Herefordshire
Available at no purchase cost to a suitable applicant who can safely and professionally dismantle and completely remove them from the Hereford site.
No purchase price. The successful applicant is responsible for all dismantling, labour, equipment, insurance, transport, waste disposal and site-clearance costs.
Buildings
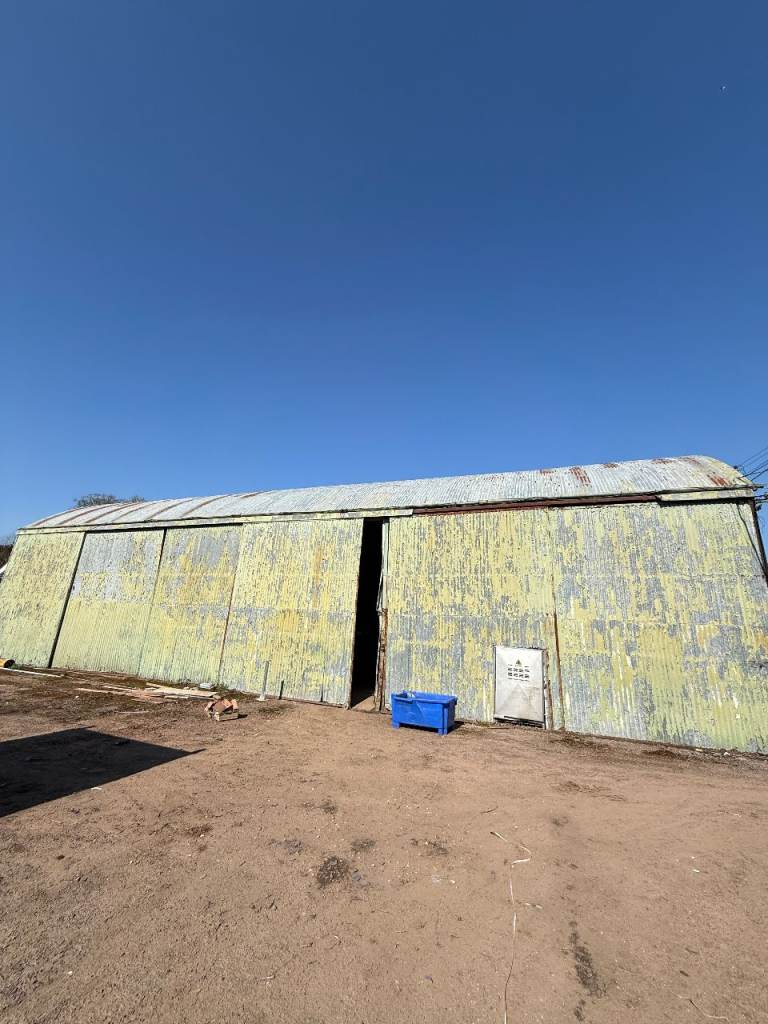
2 large agricultural buildings
Location
Hereford, Herefordshire
Dimensions
23m × 13m and 28m × 28m
Condition
Existing structures offered as seen
Available free of charge to an approved applicant — professional dismantling and complete removal are required.
Available free of charge to an approved applicant — professional dismantling and complete removal are required.
Overview
Two substantial steel-frame agricultural buildings are available free of charge for professional dismantling and relocation. They may provide a useful shell or reusable materials for a workshop, agricultural facility, machinery store, warehouse or another suitable project, subject to inspection, professional assessment, and any required planning or building approvals.
Suggested uses are illustrative only. The applicant must independently assess the buildings, materials and suitability for their intended purpose.
Building Details
Details are limited to what is known. No height, weight, steel grade, foundation, age, planning status or structural condition is stated or implied.
Interested in both buildings? You may submit one removal proposal covering both structures.
Site walkthrough
A full walkthrough of both steel-frame buildings and the surrounding yard, so you can assess access, condition and scale before submitting your removal proposal.
Gallery
Select any photograph to open it full screen. Use the arrows, swipe, or your keyboard to move between images.
Photographs are provided for initial reference. Interested parties should arrange a site inspection and complete their own professional assessment before submitting a final proposal.
Removal Requirements
Relevant dismantling experience
Safe working method and removal plan
Qualified personnel and appropriate equipment
Suitable public liability and contractor insurance
Waste and site-clearance plan
Proposed start and completion dates
Transport arrangements
Compliance with applicable health and safety requirements
Agreement to leave the site clean and safe
Do not attempt to access, climb or dismantle any part of the buildings without prior written permission and an agreed site-safety procedure.
How It Works
Read the building information and study the photographs and site video.
Provide your contact details and request a site inspection if required.
Explain how you will safely dismantle, transport and remove the selected building or buildings.
The owner will assess each proposal and contact suitable applicants.
Applications will be assessed based on professional capability, safety arrangements, relevant experience, proposed timeframe, insurance, transport plans and the ability to leave the site clean and safe. No financial offer is required.
Register your interest
Serious applicants only. Tell us which building you are interested in and explain how you would safely dismantle, transport and completely remove it from the site. The buildings are available at no purchase cost, but the successful applicant is responsible for every removal-related expense. All submissions will remain private.
FAQ
Location
The buildings are located in the Hereford area of Herefordshire.
Exact site details and access instructions will be shared with suitable applicants when arranging an inspection.
Review the photographs, prepare your removal plan and submit your removal proposal today. The buildings are available free of charge; all removal costs are met by the approved applicant.
All availability is subject to contract, inspection and owner approval.